


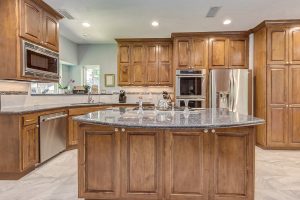

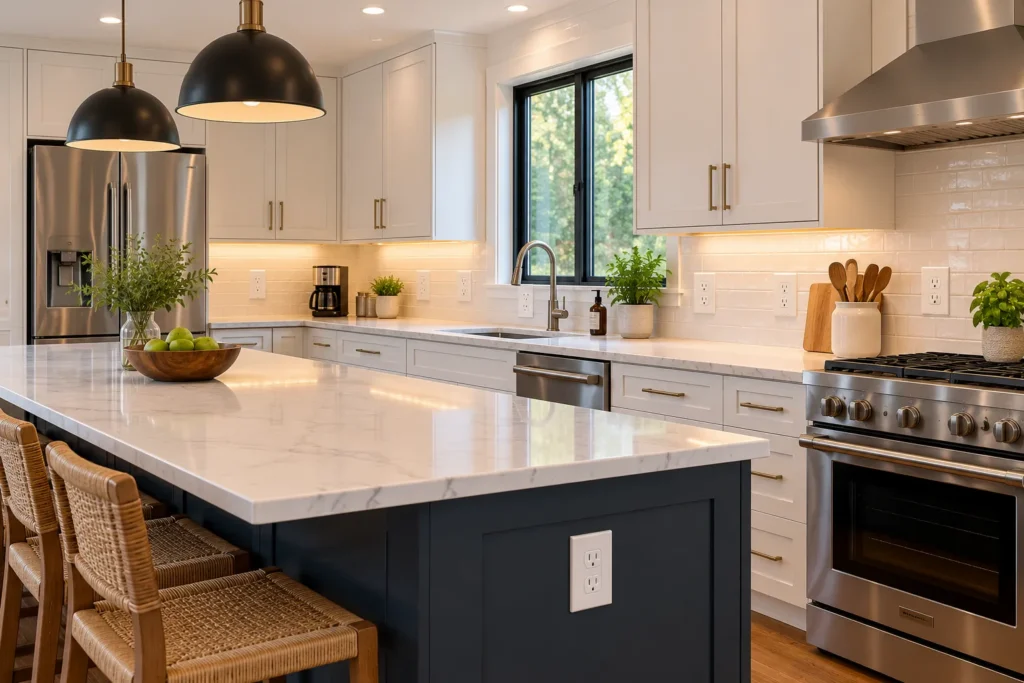
Kitchen outlets should go along countertops, near major appliances, and in places where small appliances are used. Outlets can also be useful on kitchen islands, inside cabinets, and near coffee stations. The best locations depend on the kitchen layout, appliance needs, and local electrical codes. Proper placement makes the kitchen safer and easier to use.
Outlet placement should be planned before cabinets, countertops, and backsplashes are installed. This makes it easier to put outlets where you need them without making changes later.
Quick Takeaways
- Kitchen outlets should be placed where appliances are used most often.
- Countertop outlets must follow electrical code spacing requirements.
- Kitchen islands may benefit from outlets even when they aren’t required.
- Major appliances may need dedicated electrical circuits.
- Many kitchen outlets require GFCI protection.
- Outlet locations should be finalized before electrical rough-in.
Where Should Outlets Go in a Kitchen Remodel?
Kitchen outlets should be placed along countertops, near appliances, and in areas where electricity is needed. The goal is to make outlets easy to reach without interfering with cabinets, appliances, or the kitchen layout.
Here are some common outlet locations to consider:
| Where to Place Outlets in a Kitchen Remodel | |
|---|---|
| Kitchen Location | Outlet Placement Consideration |
| Countertops | Along usable counter space, following electrical code spacing rules |
| Kitchen island | In an accessible location allowed by local codes |
| Refrigerator | Behind or near the appliance, following manufacturer instructions |
| Dishwasher | In an approved location that meets installation requirements |
| Microwave | Based on the appliance type and installation instructions |
| Coffee station | Near the countertop where appliances will be used |
| Inside cabinets | For approved built-in appliances or charging stations |
| Pantry | Near appliances or equipment that need power |
A good kitchen layout should have enough outlets for everyday use. You shouldn’t need extension cords or power strips just to operate common kitchen appliances.
What Are the Kitchen Countertop Outlet Spacing Requirements?
Under the National Electrical Code (NEC), kitchen countertop outlets must be placed at regular intervals. No point along the wall can be more than 24 inches from an outlet. This usually means outlets can be no more than 48 inches apart. Countertop spaces that are 12 inches or wider also generally need an outlet.
These rules help keep electrical outlets within reach of small appliances.
Here are the main spacing requirements to understand:
- 24-inch rule: No point along a qualifying wall countertop space should be more than 24 inches from an outlet.
- 48-inch spacing: Outlets can generally be spaced up to 48 inches apart.
- 12-inch rule: Wall countertop spaces 12 inches or wider generally need an outlet.
- 20-inch height: Required countertop outlets are generally installed no more than 20 inches above the countertop.
Sinks, ranges, and refrigerators can divide countertop areas into separate spaces. This can affect how many outlets are required.
The exact requirements depend on the electrical code adopted in your area. An electrician should confirm the rules before installing outlets.
Where Should Outlets Go on a Kitchen Island?
Kitchen island outlets should be placed where they are easy to use and meet local electrical codes. Outlets can be useful for small appliances, phone chargers, and other devices used at the island.
Common options include approved countertop receptacles and pop-up outlets designed for kitchen work surfaces.
However, not every outlet location is allowed. Some older island designs placed outlets below the countertop overhang. Newer electrical codes may not allow those outlets to count as required countertop receptacles.
The 2023 NEC also changed the rules for kitchen island outlets. Under that edition, island outlets are generally optional, but provisions must be made for future installation when no receptacle is installed.
Local requirements may differ depending on which code edition has been adopted.
If your island will have a sink, dishwasher, or other built-in appliance, electrical connections should be planned before construction begins.
Where Should Outlets Go for Major Kitchen Appliances?
Major kitchen appliances need electrical connections that match their power requirements and installation instructions. The correct outlet location depends on the appliance and how it fits into the kitchen.
Refrigerator Outlet Placement
Refrigerator outlets are commonly installed behind or near the refrigerator. The outlet should be positioned so the refrigerator can fit properly without pressing against the plug or cord.
Some refrigerators also have specific outlet location requirements. Check the manufacturer’s installation instructions before placing the electrical box.
Dishwasher Outlet Placement
Dishwasher outlets must be installed in a location that meets electrical code and manufacturer requirements. Some dishwashers use a plug and receptacle, while others are hardwired.
For cord-and-plug-connected dishwashers, the receptacle may need to be in an adjacent cabinet. It may not be placed directly behind the appliance.
The electrical connection must also remain accessible as required by the applicable code.
Microwave Outlet Placement
Microwave outlet placement depends on the type of microwave.
Countertop microwaves usually plug into a nearby wall outlet. Over-the-range microwaves often have an outlet inside the cabinet above the appliance.
Built-in microwaves may have different requirements. The outlet location and circuit should match the manufacturer’s instructions.
Electric Range and Cooktop Outlet Placement
Electric ranges and cooktops often need higher-voltage electrical connections. The outlet or wiring connection must match the appliance’s power requirements.
Freestanding electric ranges commonly have a receptacle behind the appliance. Built-in cooktops may use a hardwired connection inside an approved junction box.
The electrical connection should not interfere with the appliance’s installation or required clearances.
Garbage Disposal Outlet Placement
Garbage disposals commonly have an electrical connection beneath the kitchen sink. Some use a plug and outlet, while others are hardwired.
The disposal also needs a convenient way to turn it on and off. Common options include wall switches and listed air switches.
Electrical connections under the sink must follow applicable code and manufacturer requirements.
Where Should You Add Extra Kitchen Outlets?
Extra kitchen outlets are useful in areas where you regularly use small appliances or charge devices. Coffee stations, pantries, and cabinets are common places to consider.
Coffee Stations
Coffee stations should have outlets close to the coffee maker, grinder, or espresso machine. This keeps cords from stretching across the countertop.
If you use several appliances, plan for enough outlets and circuit capacity to operate them safely.
Inside Kitchen Cabinets
Outlets inside cabinets can be useful for charging stations and certain built-in appliances. They can also help keep countertops free of cords.
However, not every appliance can be safely operated inside a cabinet. Some produce heat and need ventilation or clearance.
Use electrical devices and installation methods approved for the intended location.
Kitchen Pantries
Pantry outlets can be useful for small appliances, charging stations, or other equipment that needs electricity.
For example, a walk-in pantry with a countertop may benefit from outlets for a coffee maker or other appliances.
The outlet location should match how the pantry will be used and meet applicable electrical requirements.
Under-Cabinet Outlets
Under-cabinet outlets can help keep a kitchen backsplash free of visible receptacles. Certain listed outlet systems can be installed beneath upper cabinets.
These systems are popular in kitchens with decorative tile or stone backsplashes.
Under-cabinet outlets must still meet the applicable countertop outlet spacing and location requirements.
How Many Outlets Does a Kitchen Need?
There is no single number of outlets required for every kitchen. The number depends on the countertop layout, appliance locations, and local electrical codes.
Kitchen outlets generally fall into three groups:
- Countertop outlets: Serve small appliances and must meet spacing requirements.
- Appliance outlets: Supply refrigerators, dishwashers, microwaves, and other equipment.
- Convenience outlets: Provide power for charging stations, coffee makers, and other everyday uses.
For example, a straight 8-foot wall countertop may need at least two properly placed outlets under the general NEC spacing rule.
However, adding a sink or range can divide the countertop into separate spaces. Each qualifying space may need its own outlet coverage.
The best approach is to plan outlet locations using the actual countertop dimensions and appliance layout.
Do Kitchen Outlets Need GFCI Protection?
Many kitchen outlets require GFCI protection to reduce the risk of electric shock. A ground-fault circuit interrupter shuts off power when it detects certain electrical faults.
GFCI protection is especially important in kitchens because outlets are often near sinks and other sources of water.
Depending on the adopted electrical code, GFCI protection may be required for:
- Kitchen countertop outlets
- Outlets near sinks
- Refrigerator and dishwasher receptacles
- Other kitchen receptacles
GFCI protection can come from a GFCI outlet or a GFCI circuit breaker. This means every protected outlet does not necessarily need its own test and reset buttons.
Some kitchen circuits also require AFCI protection. AFCI devices help protect against electrical fires caused by certain wiring faults.
For more information about kitchen wiring and electrical safety, read Should You Upgrade Electrical During a Kitchen Remodel?
What Are the Most Common Kitchen Outlet Placement Mistakes?
The most common kitchen outlet mistakes involve poor placement, too few outlets, and failing to plan around appliances and cabinets.
Here are seven mistakes to avoid:
- Installing too few countertop outlets. This can leave homeowners relying on extension cords or power strips.
- Placing outlets behind appliances incorrectly. Poor placement can prevent appliances from fitting properly.
- Forgetting coffee stations and small appliances. These areas may need more outlets than expected.
- Planning outlets after cabinets are ordered. Cabinet dimensions can limit where electrical boxes can be installed.
- Using outdated island outlet locations. Some locations may not meet the adopted electrical code.
- Forgetting GFCI protection. Kitchen receptacles may require protection against electrical shock.
- Placing outlets where cabinets or drawers interfere. Electrical boxes must be positioned so they don’t interfere with the kitchen design.
Planning outlets early helps avoid changes after cabinets, countertops, and backsplashes are installed.
When Should You Plan Outlet Locations During a Kitchen Remodel?
Kitchen outlet locations should be planned during the design phase, before electrical rough-in begins. The cabinet layout, countertop dimensions, and appliance locations should be decided before electricians install wiring.
The typical planning sequence is:
Kitchen design → Cabinet layout → Appliance selection → Outlet placement → Electrical rough-in → Inspections → Drywall and backsplash
Planning ahead is especially important when installing custom cabinets, a kitchen island, or a tiled backsplash.
Moving an outlet after the backsplash is installed may require removing tile or cutting into finished walls.
Do You Need a Permit to Add Kitchen Outlets in Houston?
Adding or moving kitchen outlets in Houston may require an electrical permit. The requirements depend on the type of work and where the home is located.
Electrical work that may require permits includes:
- Installing new electrical circuits
- Relocating outlets
- Extending existing wiring
- Making major changes to kitchen electrical systems
The City of Houston regulates electrical work through its permitting and inspection process.
A licensed electrical contractor can determine which permits and inspections are needed. Homes outside Houston city limits may have different requirements.
Plan Kitchen Outlet Placement With TriFection Remodeling
 Kitchen outlets should be planned alongside cabinets, countertops, lighting, and appliances. Getting the locations right during design makes the finished kitchen easier to use.
TriFection Remodeling helps Houston homeowners plan and complete kitchen renovations, including the electrical work needed for a new layout.
Learn more about our kitchen remodeling in Houston and start planning your project.
Frequently Asked Questions
How far apart should kitchen countertop outlets be?
Under the NEC’s general wall countertop rule, outlets must be placed so that no point along the wall line is more than 24 inches from a receptacle. This usually means outlets can be no more than 48 inches apart. Local electrical codes may have different requirements.
How high should kitchen outlets be above the countertop?
Under the general NEC rule, required wall countertop outlets are usually installed no more than 20 inches above the countertop. The exact placement depends on the backsplash, cabinets, and applicable code requirements. Some installations have special exceptions.
Are outlets required on kitchen islands?
Kitchen island outlet requirements depend on the electrical code adopted in your area. The 2023 NEC generally makes island receptacles optional but requires provisions for future installation when no receptacle is installed. Older code editions may have different requirements.
Can you put electrical outlets under kitchen cabinets?
Yes, certain listed under-cabinet outlet systems can be installed beneath upper kitchen cabinets. These outlets can help keep a tiled backsplash free of visible receptacles. The installation must meet electrical code requirements for countertop outlets.
Can kitchen outlets be installed inside drawers?
Yes, certain listed electrical outlet systems are designed for installation inside kitchen drawers. These systems account for drawer movement and electrical safety. Standard outlets should not simply be installed inside moving drawers.
Do all kitchen outlets need to be GFCI protected?
Not necessarily under every adopted code edition. GFCI requirements depend on the outlet location and local electrical code. Many kitchen receptacles require protection, including countertop outlets and certain appliance outlets. Protection may come from a GFCI receptacle or circuit breaker.
Can you add kitchen outlets without opening walls?
Yes, some kitchen outlets can be added without opening large sections of drywall. Electricians may be able to run wiring through accessible spaces or use approved surface-mounted systems. Other installations may require cutting into walls to install wiring and electrical boxes.