



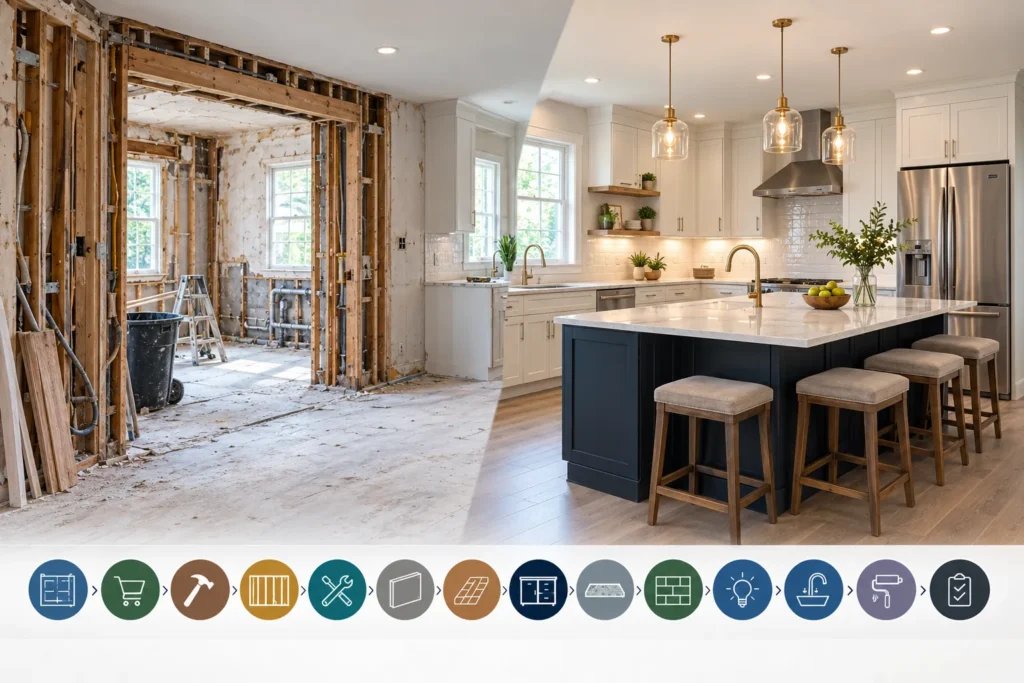
A kitchen remodel typically follows this order: planning and design, permits and material ordering, demolition, structural work, plumbing and electrical rough-ins, inspections, drywall, flooring, cabinets, countertops, backsplash, fixtures and appliances, finish work, and a final walkthrough.
The exact kitchen remodel order can change based on the scope of work, flooring material, cabinet design, and local inspection requirements. A full kitchen renovation may also have steps that overlap.
Quick Takeaways
 Plan the kitchen layout and order long-lead materials before demolition.
- Complete framing and structural changes before plumbing and electrical rough-ins.
- Finish required rough inspections before closing walls with drywall.
- Install and level cabinets before measuring for countertops.
- Install flooring before or after cabinets based on the flooring material and installation method.
- Install appliances, hardware, and most finish items near the end of the remodel.
What Is the Correct Order for a Kitchen Remodel?
The correct order for a kitchen remodel moves from planning and structural work to mechanical systems and finishes. A typical kitchen renovation follows these 14 steps:
- Plan and design the kitchen.
- Order materials and secure building permits.
- Prepare the home and demolish the old kitchen.
- Complete framing and structural changes.
- Rough in plumbing, electrical, and HVAC.
- Complete required inspections.
- Install insulation and drywall.
- Install flooring when appropriate.
- Install kitchen cabinets.
- Template and install countertops.
- Install the backsplash.
- Install fixtures, lighting, and appliances.
- Complete trim, paint, and finish work.
- Perform the final walkthrough.
Not every kitchen remodeling project follows the exact same sequence. Flooring installation may move depending on the flooring material, for example. Material ordering, fabrication, and some trade work can also happen at the same time.
1. Plan the Kitchen Before Construction Starts
A kitchen remodel should start with a complete kitchen design, not demolition. The layout and major product selections determine much of the work that follows.
Planning should cover the kitchen layout, cabinet design, appliances, countertops, flooring, lighting, plumbing locations, ventilation, finishes, budget, and building permits when required.
Cabinets and appliances are especially important to select early. Cabinet dimensions affect the layout and countertop measurements. Appliance dimensions can affect cabinet openings, electrical circuits, plumbing connections, gas lines, and ventilation.
Double checking measurements and product specifications during planning can prevent expensive changes once construction starts.
2. Order Cabinets, Appliances, and Long-Lead Materials
Cabinets, appliances, and other products with long lead times should be ordered before demolition when possible. A finished kitchen design does not necessarily mean construction should begin immediately.
Custom cabinets can take weeks to manufacture and deliver. Specialty appliances, windows, doors, tile, plumbing fixtures, and other products may also have extended lead times.
Ordering key materials early lowers the risk of a kitchen being unusable while you wait for a missing item.
3. Demolish the Existing Kitchen
Kitchen demolition begins after the design, materials, and construction schedule are ready. The remodeling team should first protect nearby floors, walls, furniture, and living areas from dust and debris.
Demolition may include removing:
- Cabinets
- Countertops
- Appliances
- Backsplash
- Flooring
- Drywall
- Plumbing fixtures
- Non-structural walls
Demolition can also reveal problems that were hidden behind cabinets, floors, or walls. Water damage, damaged wiring, plumbing leaks, or structural problems may need to be addressed before the kitchen renovation continues.
4. Complete Framing and Structural Changes
Framing and structural changes happen before new plumbing, electrical systems, drywall, and finishes are installed. Structural work creates the physical layout that the rest of the kitchen remodel must follow.
This stage may include moving or building walls, changing doorways, modifying window openings, repairing framing, or making ceiling changes.
A full kitchen remodel that removes or alters load-bearing walls may require additional structural planning and permitting.
5. Rough In Plumbing, Electrical, and HVAC
Plumbing, electrical, and HVAC rough-ins are completed while the walls and ceilings are still open. A rough-in places the pipes, wiring, electrical boxes, ducts, and other mechanical components where they will eventually connect to finished fixtures and appliances.
Kitchen rough-in work may include:
- Water and drain lines
- Gas lines
- Appliance circuits
- Electrical outlets and switches
- Lighting wiring
- Range hood ductwork
- HVAC ducts and vents
The final locations should match the approved kitchen design. Moving a sink, range, refrigerator, or kitchen island can change the plumbing, electrical, gas, or ventilation work required.
6. Complete Inspections Before Closing the Walls
Required rough inspections generally happen before insulation and drywall cover the work. Inspectors may need to see framing, plumbing, electrical wiring, or other components while they remain accessible.
The exact inspections and building permits required depend on the scope of the kitchen remodeling project and the local jurisdiction.
Construction can move to the next stage once required rough work has passed inspection.
7. Install Insulation and Drywall
Insulation and drywall can be installed after the work inside the walls is complete and required inspections have passed. Closing the walls marks the transition from rough construction to visible finishes.
The remodeling team can install insulation where needed, hang drywall, finish the seams, and prepare the walls for paint.
Primer and some painting may also happen at this stage. Final paint touch-ups usually wait until later because cabinet, countertop, and appliance installation can mark finished surfaces.
8. Install Flooring — When Appropriate
Kitchen flooring may be installed before or after cabinets. There is no universal rule that flooring installation must always happen before kitchen cabinets.
The correct sequence depends on the flooring material, installation method, cabinet design, manufacturer requirements, and overall kitchen design.
Should Kitchen Flooring Go Before or After Cabinets?
Kitchen flooring can go before or after cabinets depending on the flooring system. Some floors can extend underneath cabinets, while floating floors generally need room to expand and should not be trapped beneath fixed cabinetry. The remodeling contractor should determine the installation order based on the flooring manufacturer’s requirements and kitchen design.
Installing flooring first can create a continuous finished surface and make future cabinet changes easier. Installing cabinets first can avoid placing certain flooring materials beneath areas that will never be visible.
The important point is to make the decision before cabinet installation begins.
9. Install Kitchen Cabinets
Kitchen cabinets must be installed, secured, and properly leveled before countertops are measured. Small cabinet installation errors can create larger problems when countertops, appliances, and trim are added.
Base cabinets establish the surface that supports the countertops. Wall cabinets, pantry cabinets, and specialty storage also need to match the kitchen design and appliance openings.
Custom kitchen cabinetry can be especially useful when a kitchen has unusual dimensions or the homeowner wants to maximize available storage.
10. Measure and Install Countertops
Countertop measurements are taken after the base cabinets are permanently installed and level. Countertop fabricators need the final cabinet positions to create an accurate template.
The normal sequence is:
Cabinets installed → countertop template → fabrication → countertop installation
Fabrication creates a natural waiting period in many kitchen remodels. Materials such as granite, quartz, and other fabricated countertop surfaces may need to be cut off-site based on the final template.
Once fabrication is complete, the contractor or countertop installer can install countertops on the finished base cabinets.
11. Install the Backsplash
A kitchen backsplash is generally installed after the countertops. Installing the countertop first establishes the finished surface and bottom edge for the backsplash.
Tile is a common backsplash material, but homeowners can also choose stone, slab materials, glass, and other finishes.
The backsplash installer can make final cuts around electrical outlets, switches, cabinets, and other features once the surrounding finishes are in place.
12. Install Fixtures, Lighting, and Appliances
Sinks, faucets, light fixtures, and major appliances are installed and connected near the end of a kitchen remodel. The plumbing and electrical rough-ins completed earlier provide the connections for the finished products.
This stage can include:
- Sink and faucet installation
- Garbage disposal connections
- Electrical outlets and switches
- Pendant and ceiling lights
- Range hood installation
- Refrigerator installation
- Range or cooktop installation
- Dishwasher installation
The exact order can vary. For example, some sinks are installed as part of the countertop process, while other fixtures are connected afterward.
13. Complete Paint, Trim, Hardware, and Finish Work
Finish work handles the remaining visible details after the major kitchen components are installed. The goal is to correct small imperfections and prepare the kitchen for everyday use.
Finish work may include cabinet hardware, trim, molding, caulk, paint touch-ups, cabinet adjustments, outlet covers, and other small items.
The remodeling contractor should also check cabinet doors, drawers, appliances, plumbing fixtures, lighting, and finished surfaces for problems.
14. Complete the Final Walkthrough
The final walkthrough is the last quality check before the kitchen remodel is considered complete. The homeowner and remodeling contractor can inspect the finished kitchen and identify remaining punch-list items.
A final walkthrough may include checking:
- Cabinet doors and drawers
- Countertops and backsplash
- Faucets and plumbing fixtures
- Appliances
- Outlets and switches
- Lighting
- Flooring
- Paint and trim
- Hardware
- Doors and windows
Any required final inspections should also be completed. The remodeling team can then address remaining touch-ups or adjustments.
How Long Does the Kitchen Remodeling Process Take?
A full kitchen remodel often takes several weeks or more. There is no single timeline for every project. The schedule depends on the project scope, structural changes, permits, material lead times, inspections, custom cabinetry, countertop fabrication, and unexpected repairs.
A cosmetic kitchen renovation can move much faster than a project that changes walls, plumbing, electrical systems, or the entire kitchen layout.
For a deeper breakdown of each phase, see our guide on how long it takes to remodel a kitchen.
What Kitchen Remodel Steps Can Happen at the Same Time?
Some kitchen remodeling steps can overlap, but steps that depend on completed work must remain in sequence. Material ordering, off-site fabrication, finish selections, and certain trade work can often happen while other work continues.
For example, cabinets may be manufactured while demolition and rough construction take place. Homeowners may also finalize paint colors, cabinet hardware, lighting, and other finish selections while earlier construction is underway.
Other steps have clear dependencies:
Rough plumbing and electrical → inspections → drywall
Cabinet installation → countertop templating → fabrication → countertop installation
Countertop installation → backsplash installation
Scheduling work in parallel where possible can keep a kitchen renovation moving without putting later work ahead of necessary earlier steps.
Can You Change the Order of a Kitchen Remodel?
Yes. The order of a kitchen remodel can change based on the project, but certain construction dependencies should not be reversed.
For example:
Rough-ins → inspections → drywall
Wiring and plumbing may need to remain visible until required inspections are complete.
Cabinets → countertop templating → countertops → backsplash
A countertop fabricator needs the final cabinet positions before taking precise measurements. The backsplash then meets the finished countertop surface.
Flooring is another step that can move within the schedule. The flooring material and installation method help determine whether flooring goes before or after cabinets.
A good kitchen remodel process is flexible where it can be and sequential where it needs to be.
Plan Your Kitchen Remodel With TriFection Remodeling
 A well-planned kitchen remodel coordinates design, materials, trades, inspections, and finish work in the right order. TriFection Remodeling handles kitchen remodeling projects in Houston from the early planning and design stages through construction and final finishes.
If you’re ready to update your kitchen, learn more about our kitchen remodeling in Houston services and start planning your project with TriFection Remodeling.
Frequently Asked Questions
What comes first when remodeling a kitchen?
Planning and kitchen design come first when remodeling a kitchen. Homeowners should establish the layout, cabinets, appliances, plumbing locations, lighting, finishes, budget, and required permits before demolition begins. Major materials with long lead times should also be ordered early.
Do you install flooring or cabinets first in a kitchen remodel?
Flooring can be installed before or after kitchen cabinets. The correct order depends on the flooring material and installation method. Floating floors generally should not be trapped beneath fixed cabinetry, while other flooring systems may extend under cabinets. Follow the flooring manufacturer’s installation requirements.
Do countertops go in before or after cabinets?
Countertops go in after base cabinets are installed and leveled. The countertop fabricator uses the final cabinet positions to create an accurate template. The normal order is cabinet installation, countertop templating, fabrication, and countertop installation.
When does plumbing happen during a kitchen remodel?
Rough plumbing happens after demolition and structural work but before insulation and drywall. Plumbers install or move water lines, drain lines, and gas lines while walls are accessible. Finished plumbing fixtures such as sinks and faucets are connected later in the remodel.
When are appliances installed during a kitchen remodel?
Most major appliances are installed near the end of a kitchen remodel after cabinets, countertops, and much of the finish work are complete. Appliance dimensions and utility requirements should still be determined during the planning stage so cabinets, electrical circuits, plumbing, and ventilation are placed correctly.
Should you buy appliances before remodeling a kitchen?
Major appliances should usually be selected before construction begins, even if they will not be installed until near the end. The exact dimensions and specifications of a refrigerator, range, cooktop, dishwasher, or range hood can affect cabinets, electrical work, plumbing, gas connections, and ventilation.
Can you live in your house during a kitchen remodel?
Yes, homeowners can often remain in the house during a kitchen remodel, but the kitchen may be unusable for part of the project. Dust, noise, demolition, utility shutoffs, and construction traffic can also disrupt daily routines. The feasibility depends on the project’s scope and the home’s layout.