




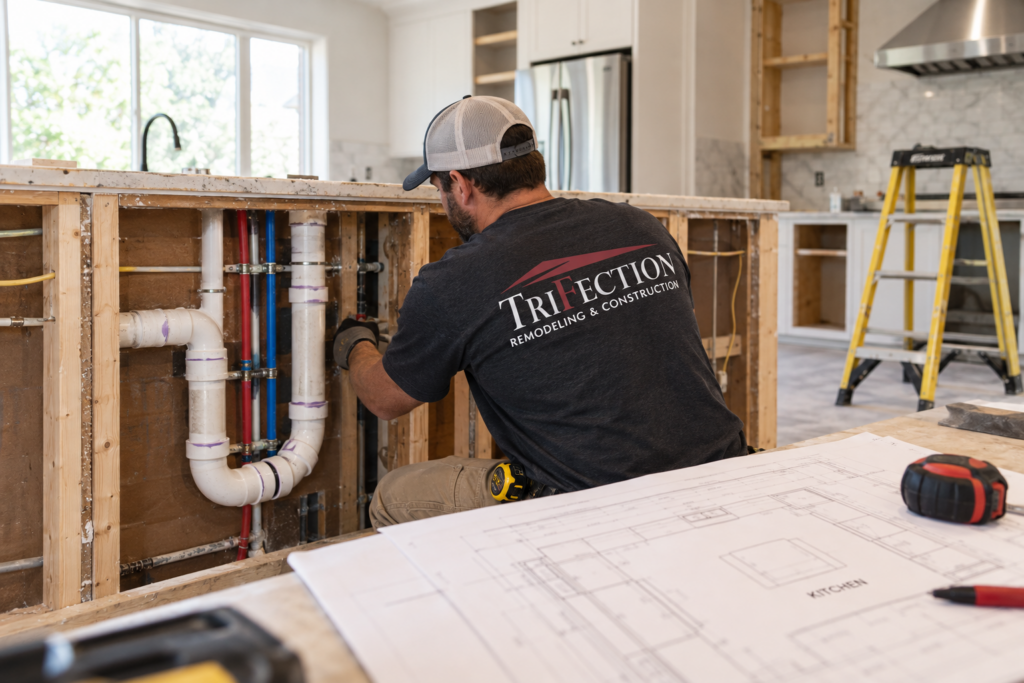
You should move plumbing during a kitchen remodel when relocating a sink, dishwasher, refrigerator, or other fixture will meaningfully improve the kitchen layout. Keeping plumbing in its existing location is usually simpler, but plumbing can often be relocated. The difficulty depends on drain and vent requirements, access, distance, and the home’s construction.
Existing plumbing should influence a kitchen design, but it does not always need to dictate it. Moving plumbing without a clear benefit can add unnecessary work. Moving plumbing to create a more functional layout may be worth the added effort.
Quick Takeaways
 Kitchen plumbing can often be moved during a remodel.
- Keeping plumbing in place usually simplifies the project.
- Drain and vent lines can be harder to relocate than water supply lines.
- Moving a sink to an island usually requires more work.
- A concrete slab can make plumbing relocation more involved.
- Plumbing locations should be finalized before cabinets are ordered.
Should You Move Plumbing During a Kitchen Remodel?
You should move kitchen plumbing if the new fixture location clearly improves the layout, workflow, or space use. Keeping existing plumbing usually makes more sense when relocation offers little practical improvement.
The decision should start with the kitchen design. For example, moving a sink may make sense if it creates a better work area or allows a wall to be removed. Moving the same sink a few feet without improving how the kitchen functions may not provide enough benefit to justify the additional work.
Can Kitchen Plumbing Be Moved?
Yes, kitchen plumbing can often be moved during a remodel. The feasibility depends on the existing plumbing system, new fixture location, drain and vent requirements, access, and the home’s construction.
A kitchen remodel may involve relocating connections for:
- Kitchen sinks
- Dishwashers
- Refrigerator water lines
- Ice makers
- Garbage disposals
- Gas appliances where applicable
Moving hot and cold water supply lines is only one part of the job. A sink also needs a properly designed drain pipe and venting system. Gas appliances, dishwashers, and refrigerators may have their own utility requirements.
A remodeling contractor and plumber should review the proposed layout.
Do this before you assume a fixture can be moved to a specific location.
What Makes Kitchen Plumbing Difficult to Move?
Drainage, venting, access, and the home’s construction are some of the biggest factors that determine how difficult kitchen plumbing is to move. The distance between the old and new fixture locations also matters.
Seven factors can affect plumbing relocation:
- Distance from existing plumbing: A larger move may require more extensive changes to supply lines and drain lines.
- Drain line routing and slope: Wastewater must have a workable path from the fixture into the home’s drainage system.
- Plumbing vent requirements: A relocated fixture still needs a drainage and venting configuration that meets applicable code requirements.
- Access through walls or floors: Open framing or access from below can make plumbing easier to reach.
- Foundation type: Moving drain lines beneath a concrete slab can require more invasive work.
- Structural obstacles: Framing and other building components can limit where pipes can be routed.
- New fixture location: Moving a sink along a wall can present different challenges than installing an island sink in the middle of the room.
Supplying water is only part of the equation when moving a sink. Drainage and venting often determine how practical a new sink location is. A new drain pipe needs a viable route back to the existing plumbing system.
Can You Move Kitchen Plumbing in a Slab Foundation?
Yes, kitchen plumbing can sometimes be relocated in a slab foundation, but the work can be more involved. Moving drain lines may require accessing or cutting the concrete slab. The exact work depends on the existing pipe locations, proposed kitchen layout, plumbing system, and foundation.
Slab foundations are common in Houston-area homes, which makes foundation type an important consideration during kitchen design. Pipes running through walls may be relatively accessible. Drain lines beneath a concrete slab can be more difficult to reach.
The location of the existing plumbing and the distance of the proposed move should be evaluated before finalizing the new kitchen layout.
Can You Move a Kitchen Sink to an Island?
Yes, a kitchen sink can often be moved to an island, but an island sink requires careful planning for water supply, drainage, and venting. The absence of a wall directly behind an island can make routing the plumbing system more complicated.
Hot and cold supply lines need to reach the island. The sink also needs a drain line with a suitable path into the home’s drainage system and a venting solution that meets applicable requirements.
The floor or ceiling construction can affect the options. A home with accessible space beneath the kitchen presents different conditions than a kitchen built directly on a concrete slab.
An island sink can be worthwhile when moving a sink creates a more functional layout. The plumbing should be evaluated early in the kitchen design process rather than after the island and cabinets have already been ordered.
Should You Keep the Sink and Dishwasher Together?
Keeping the dishwasher close to the kitchen sink is usually practical because both fixtures need plumbing connections and are used together during cleanup. Placing them near each other can also simplify the kitchen’s workflow.
A dishwasher requires a water supply and drain connection. The exact plumbing arrangement depends on the kitchen design and appliance specifications.
Sink and dishwasher placement should also account for how people use the kitchen. A good cleanup zone gives enough space to use the sink, load the dishwasher, and reach nearby cabinets. It avoids unnecessary traffic through the kitchen.
When Should Plumbing Be Moved During a Kitchen Remodel?
Plumbing locations should be planned before demolition and physically relocated during the rough-in stage of a kitchen remodel. Rough-in work happens while walls or floors are accessible and before drywall and finished surfaces cover the plumbing.
A typical sequence is:
Kitchen design → demolition → framing → plumbing rough-in → inspection → drywall → cabinets → fixtures
Planning plumbing early allows the contractor to coordinate the sink, dishwasher, refrigerator, cabinets, countertops, electrical work, and other kitchen components.
For a complete look at the construction sequence, see the order we recommend during kitchen remodel.
Should You Design the Kitchen Around Existing Plumbing?
Not necessarily. Existing plumbing should influence a kitchen design, but it should not automatically determine the new layout.
Keeping the sink, dishwasher, and other plumbing fixtures in their current locations can simplify a kitchen remodel. That approach makes sense when the existing layout already functions well.
A different approach may make sense when existing plumbing forces a poor layout. Moving a sink could create a larger island, improve counter space, open a wall, or produce a better work area.
The key question is not simply whether the plumbing can stay where it is. The better question is whether keeping it there compromises the kitchen you are trying to create.
Decide Where Plumbing Goes Before Ordering Cabinets
Plumbing locations should be finalized before kitchen cabinets are ordered. Sink, dishwasher, refrigerator, and other appliance locations affect cabinet dimensions, openings, and the overall kitchen design.
The planning sequence should generally look like this:
Kitchen layout → plumbing locations → cabinet design → cabinet ordering → rough-ins
For example, moving a sink changes the sink base cabinet location. Moving a dishwasher changes the opening required between cabinets. An island sink requires cabinetry that accommodates the sink and its plumbing.
Custom cabinetry can then be designed around the final layout rather than forcing the plumbing system to fit cabinets that have already been manufactured.
What Else Can Change When You Move Kitchen Plumbing?
Moving kitchen plumbing can affect cabinets, countertops, flooring, electrical work, appliances, ventilation, and framing. Plumbing relocation should therefore be considered as part of the overall kitchen design rather than as an isolated change.
A new fixture location can affect:
- Cabinets: Moving a sink or dishwasher changes cabinet placement and dimensions.
- Countertops: A relocated sink changes the required countertop cutout and work areas.
- Flooring: Plumbing may need to pass through or beneath the floor.
- Electrical systems: A new layout may require outlets, switches, lighting, or appliance circuits to move.
- Gas connections: Relocating a gas appliance may require changes to the gas piping.
- Appliances: Sink, dishwasher, refrigerator, range, and other locations need to work together.
- Ventilation: Moving cooking appliances can affect range hood and ductwork placement.
- Walls and framing: New plumbing routes may require access through walls or floors.
Kitchen remodeling works best when plumbing, electrical, cabinetry, appliances, countertops, and ventilation are planned as connected systems.
Is Moving Kitchen Plumbing Worth It?
Moving kitchen plumbing can be worth it. It helps when the move fixes a real layout problem. It can also make the kitchen much more functional.
Plumbing relocation may add less value when the current fixture location already works and the move offers little benefit.
Ask three questions before deciding:
- Does the new fixture location improve how the kitchen works?
- Does the benefit justify the additional construction?
- Can the plumbing be routed properly to the new location?
A homeowner should not keep an awkward kitchen layout solely to avoid moving a pipe. At the same time, moving plumbing simply because the walls and floors are already open may add work without improving the finished kitchen.
The goal should be a functional layout that justifies the changes required to create it.
Plan Your Houston Kitchen Remodel With TriFection Remodeling
 A kitchen remodel should balance good design with the practical requirements behind the walls. TriFection Remodeling can help Houston homeowners plan kitchen layouts that account for plumbing, cabinetry, appliances, countertops, electrical work, and the rest of the remodeling process.
Explore our kitchen remodeling in Houston to start planning a kitchen that works better for your home.
Frequently Asked Questions
Is it difficult to move plumbing in a kitchen?
Moving kitchen plumbing can be simple or involved depending on the fixture location, drain and vent requirements, access, foundation type, and distance from existing plumbing. Moving supply lines through an accessible wall can be different from rerouting a drain pipe beneath a concrete slab.
How far can you move a kitchen sink?
There is no universal distance that a kitchen sink can be moved. The practical distance depends on the drain line route and slope, venting, water supply, structural obstacles, code requirements, and access through the home’s walls or floors. A qualified professional should evaluate the proposed sink location before the kitchen layout is finalized.
Can you move a kitchen sink anywhere?
No, a kitchen sink cannot automatically be moved anywhere in a kitchen. The new location needs workable hot and cold water supply lines, drainage, and proper venting. Foundation construction, framing, existing pipes, and applicable code requirements can also limit the available options.
Is it easier to move water lines or drain lines?
Water supply lines can often be easier to reroute than kitchen drain lines because drainage has additional routing and venting requirements. A sink drain needs a suitable path into the home’s drainage system, while the exact difficulty of either change depends on access and the home’s construction.
Do you need to move plumbing when replacing kitchen cabinets?
No. Replacing kitchen cabinets does not automatically require moving plumbing. Plumbing can often remain in place when the new cabinets keep the sink, dishwasher, and other fixtures in their existing locations. A new cabinet layout may require plumbing changes if fixture locations also change.
Can a dishwasher be moved away from the sink?
A dishwasher can sometimes be moved away from the kitchen sink, but the new location still needs suitable water supply and drainage connections. Appliance specifications, cabinet placement, plumbing routes, and the overall kitchen workflow should be considered before choosing the new location.
Does moving kitchen plumbing require a permit?
Moving kitchen plumbing may require a permit depending on the work being performed and the rules of the local jurisdiction. Permit and inspection requirements can vary by location and project scope. Homeowners should confirm applicable requirements before plumbing relocation begins.