
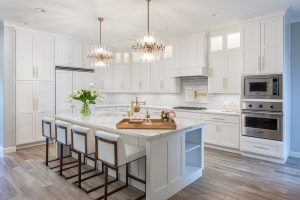
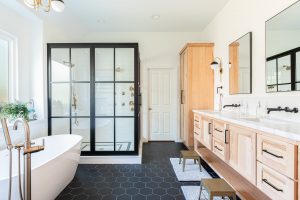
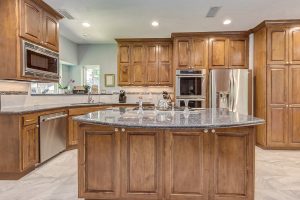

The best cabinets for a small kitchen use vertical space, offer easy access to storage, and avoid wasted gaps. Frameless cabinets, tall upper cabinets, deep drawers, corner storage, and custom cabinetry can add storage to a small kitchen. They help keep the room from feeling cramped.
Small kitchens leave little room for wasted space. A few inches may not seem important in a large room, but they can make a real difference in a compact kitchen.
Good cabinetry should make the kitchen easier to use. The goal isn’t to squeeze cabinets onto every available wall. It’s to make every cabinet earn its place.
Quick Takeaways
- Frameless cabinets provide wider openings and slightly more accessible storage.
- Custom cabinets can use spaces that standard cabinet sizes may waste.
- Tall cabinets take advantage of vertical space.
- Deep drawers make pots, pans, and dishes easier to access.
- Pull-out storage makes narrow spaces more useful.
- Corner storage can reclaim difficult-to-reach areas.
- White or light cabinet colors can make a small space feel more open.
- The best layout depends on how you actually use your kitchen.
What Type of Cabinets Are Best for a Small Kitchen?
Frameless and custom cabinets are two of the best cabinets for small kitchens. Frameless construction provides wider openings, while custom cabinetry can use dimensions that standard cabinets may leave empty.
However, cabinet construction is only part of the answer. A smart kitchen design matters just as much.
Think about where you need dishes, cookware, food, cutting boards, small appliances, and trash storage. A cabinet designed around what you own is much more useful than one that simply fills an empty section of wall.
This is especially important in a tiny kitchen or galley kitchen. You have limited square footage, so storage needs to be easy to reach without getting in the way.
8 Cabinet Ideas That Make the Most of a Small Kitchen
The best small kitchen cabinets don’t necessarily need to be smaller. They need to use the available space more efficiently.
Here are eight options worth considering.
1. Frameless Cabinets
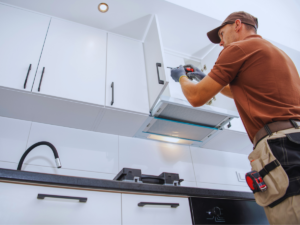 Frameless cabinets don’t have the face frame found on traditional framed cabinets. Doors and hinges attach directly to the cabinet box.
Removing the frame creates slightly wider openings. Drawers can also be wider because they don’t need to fit inside a framed opening.
The extra room isn’t enormous. Still, every inch starts to matter when you’re working with a small space.
Frameless cabinets also create clean lines. That streamlined appearance can help a compact kitchen feel less visually crowded.
2. Floor-to-Ceiling Cabinets
If you don’t have room to build outward, look up.
Tall upper cabinets use vertical space that would otherwise sit empty. Taking cabinetry toward the ceiling can add useful storage without sacrificing additional square footage.
Keep everyday dishes and food within easy reach. Higher shelves can hold holiday dishes, serving pieces, and appliances that only come out occasionally.
Floor-to-ceiling cabinetry can also create a more finished appearance. Instead of having a gap above the upper cabinets collecting dust, the cabinetry becomes part of the architecture of the room.
3. Deep Drawers Instead of Lower Cabinet Shelves
Traditional lower cabinets often turn into dark caves. You know the pan you want is back there somewhere. Getting to it is another story.
Deep drawers solve that problem by bringing the contents toward you. Pots, pans, dishes, mixing bowls, and small appliances become much easier to see and reach.
Drawers can also use dividers to organize lids, utensils, baking sheets, and cutting boards. This makes them one of the most practical small kitchen storage ideas.
4. Pull-Out Cabinets
Narrow spaces aren’t necessarily useless spaces.
A slim pull-out cabinet can store spices, cooking oils, utensils, cleaning products, or pantry items. Instead of reaching into a narrow cabinet, you pull the contents into view.
Custom cabinetry makes these solutions especially useful. A pull-out can sometimes occupy a space that doesn’t match common stock cabinet dimensions.
That doesn’t mean every six-inch gap needs a cabinet. But when storage is limited, thoughtfully using those awkward spaces can make daily life easier.
5. Corner Cabinet Storage
Kitchen corners can provide plenty of storage on paper. The problem is actually reaching it.
A deep corner cabinet isn’t very useful if half of its contents disappear into a black hole. The goal should be accessible storage, not just storage volume.
Options include:
- Lazy Susans
- Pull-out corner systems
- Corner drawers
The right solution depends on the layout. A galley kitchen may not have this issue at all, while an L-shaped or U-shaped kitchen may have one or more corners to address.
6. Tall Pantry Cabinets
A tall pantry cabinet can hold a surprising amount without taking up much floor space.
Adjustable shelves let you change the layout as your storage needs change. Pull-out pantry systems can make it easier to reach items stored toward the back.
A narrow pantry can also use space that is too small for a standard base cabinet and countertop. In a compact kitchen, that flexibility can be valuable.
7. Appliance Garages
Counter space is valuable in any kitchen. It’s even more valuable when you don’t have much of it.
An appliance garage provides a dedicated home for coffee makers, toasters, blenders, and other small appliances. You can keep frequently used items accessible without having everything sitting in plain sight.
There is a tradeoff. An appliance garage can consume counter space if it isn’t planned correctly.
Measure the appliances you actually intend to store before designing one. Otherwise, you can end up building a beautiful little cabinet that doesn’t fit the coffee maker.
8. Custom Cabinets
Stock cabinets come in predetermined sizes. Your kitchen probably didn’t get that memo.
Custom cabinets can be designed around the actual dimensions of the room. That can help you use narrow gaps, odd corners, tall ceilings, and other areas where standard cabinets may not fit.
Custom cabinets for small kitchens also let you design the interior around specific storage needs. You can determine where drawers, shelves, pull-outs, dividers, and specialty storage make the most sense.
That flexibility is particularly valuable when every inch counts.
Are Frameless Cabinets Better for Small Kitchens?
Frameless cabinets can be a great choice for small kitchens because they don’t have a face frame around the cabinet opening. This provides slightly wider access to the interior.
Drawers can also be a little wider. Over several cabinets, those small gains can add useful storage and make items easier to reach.
Frameless cabinets also tend to have clean lines. That can help the room feel less busy, especially when paired with simple doors and hardware.
However, frameless cabinets won’t rescue a bad layout. Our guide to framed and frameless cabinets explains the construction differences in more detail. Either option can work in a small kitchen. This depends on proper design.
Storage location, cabinet configuration, and accessibility often matter more than the construction method alone.
What Cabinet Colors Make a Small Kitchen Look Bigger?
White or light cabinet colors are popular in small kitchens for a reason. Light finishes reflect more available light and can make cabinetry feel less visually heavy.
White, cream, warm neutrals, and light wood can all work. When natural light enters the kitchen, lighter surfaces can help bounce light around the room.
That doesn’t mean every small kitchen needs white cabinets.
Dark cabinet colors can create contrast and add depth. One option is to use darker lower cabinets with lighter upper cabinets, which keeps the darker color from dominating the room.
Glass front cabinets can also break up a long row of solid doors. Used selectively, they can make the upper portion of the room feel more open.
Color alone won’t make a tiny kitchen enormous. But the right combination of cabinet colors, lighting, and clean lines can contribute to the space feeling larger.
Should Small Kitchens Have Cabinets to the Ceiling?
In many cases, yes.
Taking upper cabinets to the ceiling creates additional storage without using more floor space. That’s a useful trade in a compact kitchen.
The upper shelves aren’t ideal for everyday items. You probably don’t want to grab a step stool every morning just to find a coffee mug.
Instead, use the highest shelves for things you rarely need. Seasonal dishes, large serving pieces, and occasional appliances are good candidates.
Tall cabinetry can also draw your eye upward. This can make the room feel taller while eliminating the awkward gap above standard upper cabinets.
What Cabinets Should You Avoid in a Small Kitchen?
There isn’t one cabinet style that every small kitchen should avoid. The bigger problems usually come from poor sizing and placement.
Watch out for:
- Oversized cabinets that reduce walkways
- Poorly designed corner cabinets
- Excessively deep cabinets in tight spaces
- Too many open shelves
- Cabinet doors that collide with appliances or other doors
- Decorative details that take away usable space
Door clearance deserves particular attention. A refrigerator door, dishwasher, oven, and cabinet can each work perfectly on their own but become annoying when two can’t open at the same time.
You also don’t want cabinetry to consume all your counter space. Storage is useful, but you still need somewhere to prepare food.
Small kitchens are simply less forgiving. An awkward cabinet in a large kitchen may be an inconvenience. In a tiny kitchen, it can disrupt how the entire room works.
Custom vs. Stock Cabinets for Small Kitchens
Stock cabinets can be a practical and affordable option. They come in predetermined dimensions, which makes them easier to manufacture and purchase.
The limitation is right there: predetermined dimensions. If your available space falls between those sizes, you may need fillers or leave some areas unused.
Custom cabinetry is built around the available space. Cabinets can account for unusual dimensions, narrow openings, corners, appliances, and ceiling height.
That doesn’t mean every small kitchen requires custom cabinets. A simple room with sizes that fit stock cabinets may not gain enough to justify extra customization.
Custom cabinetry becomes more valuable when space is difficult to use. If standard sizes leave awkward gaps or miss your storage needs, custom cabinets can use your room space better.
How to Maximize Cabinet Storage in a Small Kitchen
Adding more cabinets isn’t always the best way to gain storage. Start by making the cabinets you have more useful.
Deep drawers can improve lower storage, while adjustable shelves let you change cabinet interiors as needed. Vertical dividers can organize trays, baking sheets, and cutting boards without stacking everything together.
Pull-out trash and recycling bins can keep bulky containers off the floor. Cabinet-door storage can also work for smaller items when there is enough interior clearance.
Think about frequency, too. Everyday items should live in the easiest places to reach, while things you use twice a year can go higher up.
Most importantly, design storage around what you actually own. You don’t need a massive spice pull-out if you own six spices. You don’t need space for 30 wine glasses if you own four.
Accessible storage is more valuable than simply having more cubic feet of cabinet space.
Don’t Design a Small Kitchen Around Cabinet Count
More cabinets do not automatically make a better kitchen.
In fact, too much cabinetry can make a small kitchen feel even smaller. Cabinets can reduce counter space, narrow walkways, block natural light, and add too much visual weight.
This is where good kitchen design matters.
Sometimes leaving a little breathing room makes the entire space feel better. You might use fewer cabinets but give each one a clear purpose.
Think about function instead of cabinet count. A well-planned drawer that holds all your pots and pans may be more valuable than two poorly organized lower cabinets.
The goal is to get more from the space you have, not cover every available inch with a cabinet door.
Make the Most of Your Space With Custom Cabinetry
 Small kitchens require careful planning because there isn’t much room for error. Custom cabinets let you design storage to fit your room. You do not need to force standard cabinet sizes into the space.
TriFection Remodeling can design custom cabinetry around ceiling height, unusual dimensions, difficult corners, appliances, and your storage habits. The result is cabinetry that fits both your home and the way you use it.
Contact TriFection Remodeling to explore custom cabinetry designed around your Houston home and the way you use your space.
Frequently Asked Questions
What cabinet style makes a small kitchen look bigger?
Simple cabinet doors with clean lines can make a small kitchen feel less busy. White or light finishes can also reflect natural light and help the space feel more open.
Frameless cabinets with full-overlay doors are another option. Their streamlined appearance reduces some of the visual breaks between cabinet doors.
Are frameless cabinets better for small kitchens?
Frameless cabinets can work especially well in small kitchens because they provide wider openings and slightly more accessible storage. However, layout and cabinet configuration are usually more important than framed versus frameless construction alone.
Should cabinets go to the ceiling in a small kitchen?
Taking cabinets to the ceiling can be a smart way to gain storage without using additional floor space. Keep frequently used items lower and reserve the highest shelves for things you only need occasionally.
Are drawers better than cabinets in a small kitchen?
Deep drawers are often more practical than shelves in lower cabinets. They bring pots, pans, dishes, and other items toward you, so you don’t have to reach into the back of a deep cabinet.
A combination usually works best. Drawers can handle everyday cookware while cabinets provide storage for larger or unusually shaped items.
What cabinet color is best for a small kitchen?
White, cream, light wood, and other light cabinet colors can help bounce light around the room. This can contribute to the space feeling larger and brighter.
Dark cabinets aren’t off-limits. Using dark lower cabinets with lighter uppers can add depth and contrast without making the entire room feel heavy.
Is custom cabinetry worth it for a small kitchen?
It can be. Custom cabinetry is especially useful when stock cabinet dimensions leave wasted gaps or don’t work with the shape of the room.
It also allows you to design drawers, pull-outs, shelves, and other storage around your specific needs. That flexibility can provide more value in a small space where every inch matters.
How can I add more cabinet storage without making my kitchen feel crowded?
Use vertical space, drawers, pull-outs, adjustable shelves, and well-designed corner storage before simply adding more cabinets. You can also move rarely used items to higher shelves and keep everyday items within easy reach.
The goal is better storage, not necessarily more cabinetry. A thoughtful layout can help a compact kitchen hold what you need while still preserving counter space, natural light, and comfortable walkways.