




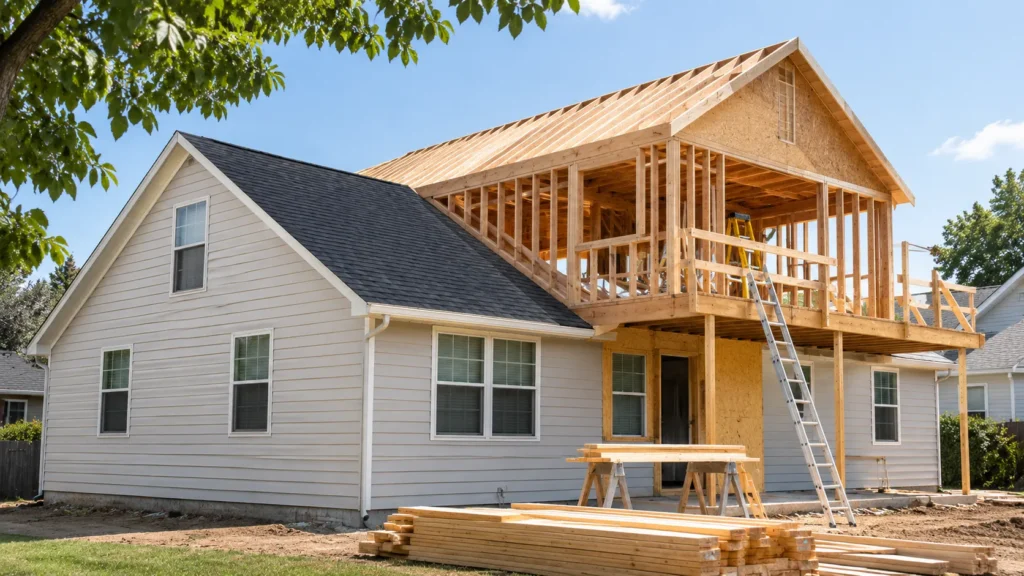
A foundation must be strong enough to support the additional weight of a second story. Before construction begins, a structural engineer needs to evaluate the foundation, soil conditions, load-bearing walls, and framing.
Some homes can support another floor without major changes. Others need foundation reinforcement or structural upgrades before a second-story addition is possible.
Can Your Existing Foundation Support a Second Story?
Your existing foundation may be able to support a second story, but that depends on how the home was built and its current condition. Some foundations have enough capacity to handle another floor. Others were designed for a single-story home and may need reinforcement.
A structural engineer will need to evaluate several factors:
- Foundation type: Whether the home has a concrete slab, pier-and-beam foundation, or another foundation system.
- Foundation condition: Whether cracks, settlement, or other problems affect its stability.
- Soil conditions: Whether the ground beneath the foundation can support the additional weight.
- Additional loads: How much weight the proposed second story will add to the home.
- Structural framing: Whether the walls, beams, and other supports can safely transfer that weight to the foundation.
Foundation capacity is one of the biggest factors when deciding whether to build up or build out, especially if your home was originally designed as a single-story structure.
A home does not automatically need a new foundation to accommodate a second floor. However, an engineering evaluation is necessary to determine whether the current foundation is suitable.
What Foundation Requirements Must Be Met for a Second-Story Addition?
A foundation must have enough load-bearing capacity to support the proposed second story. It must also be in suitable condition and rest on soil that can handle the additional weight.
The home’s walls, beams, and columns must safely transfer those loads to the foundation. The construction plans must also meet applicable building codes.
The main foundation requirements for adding a second story include:
| Foundation Requirements for Adding a Second Story | |
|---|---|
| Requirement | What an Engineer Evaluates |
| Load-bearing capacity | Whether the foundation can support the additional weight |
| Foundation condition | Cracks, settlement, deterioration, and previous repairs |
| Soil conditions | Soil bearing capacity, stability, and potential movement |
| Structural support | Load-bearing walls, beams, columns, and connections |
| Building requirements | Applicable structural codes, construction plans, and permits |
Load-bearing capacity is especially important. A second story adds weight from walls, floors, roofing, furniture, and people. The foundation must safely support the loads transferred through the structure.
The foundation also needs adequate support from the soil beneath it. Even a strong foundation can experience problems if the underlying soil cannot safely carry the increased loads.
How Does a Structural Engineer Check a Foundation for a Second Story?
A structural engineer checks if the foundation and supports can safely hold the weight of a new second story. The evaluation includes reviewing construction records, inspecting the home, calculating additional loads, and identifying any necessary structural upgrades.
The process typically includes six steps:
 Review construction records: The engineer examines available foundation plans, structural drawings, and information about previous renovations or repairs.
- Inspect the foundation: The engineer looks for cracks, settlement, deterioration, and other signs of structural problems.
- Evaluate soil conditions: Existing soil reports may be reviewed. Additional testing may be needed to determine whether the soil can support the increased loads.
- Calculate structural loads. The engineer calculates the weight and other loads the proposed second story will place on the home.
- Check the supporting structure: Load-bearing walls, beams, columns, and framing are evaluated to determine how the additional weight will reach the foundation.
- Recommend necessary upgrades: The engineer determines whether the foundation or other structural components need reinforcement.
A visual foundation inspection alone may not be enough.
A foundation can appear to be in good condition but still lack the capacity to support another floor. Engineering calculations and, when necessary, additional testing help determine whether the proposed addition is structurally feasible.
What Are the Signs Your Foundation May Need Reinforcement?
Foundation cracks, uneven floors, and signs of settlement may indicate problems that need attention before adding a second story. However, these warning signs do not always mean you need foundation reinforcement. They also do not mean a second-story addition is impossible.
Common warning signs include:
- Significant or widening cracks: Large or changing cracks in the foundation may indicate movement or structural stress.
- Uneven floors: Sloping or uneven floors can be a sign of foundation settlement or framing problems.
- Sticking doors and windows: Doors and windows that suddenly become difficult to open or close may indicate movement in the structure.
- Foundation settlement: Uneven settling can affect how the foundation supports the home.
- Previous foundation repairs: Past repairs should be reviewed to understand what problems occurred and how they were addressed.
- Unknown foundation design: Missing construction plans can make it harder to determine the foundation’s original load capacity.
These signs should be evaluated by a qualified professional before planning a second-story addition.
A foundation does not have to show visible damage to need reinforcement. Even a foundation in good condition may not have been designed to support the weight of an additional floor.
How Can a Foundation Be Reinforced for a Second-Story Addition?
A foundation can sometimes be reinforced by adding footings, installing piers, or strengthening its existing supports. The appropriate method depends on the foundation type, soil conditions, structural loads, and the engineer’s findings.
Common reinforcement methods include:
| Foundation Reinforcement Methods for Second-Story Additions | |
|---|---|
| Reinforcement Method | Purpose |
| Underpinning | Strengthens or extends support beneath an existing foundation |
| Additional footings | Provides support for new or increased structural loads |
| Piers or piles | Transfers loads to suitable supporting soil |
| New structural supports | Helps transfer additional weight safely to the foundation |
| Foundation replacement or redesign | Addresses situations where reinforcement is not practical or sufficient |
For example, a second-story addition may introduce new concentrated loads where columns or load-bearing walls connect to the foundation. An engineer may design additional footings or other supports to carry those loads.
Some homes may also need changes to the framing or load-bearing walls. Strengthening the foundation alone will not solve problems elsewhere in the structure.
Not every home needs these upgrades. The reinforcement plan should be based on engineering calculations and the specific design of the proposed addition.
How Do Houston Soil Conditions Affect Second-Story Foundation Requirements?
Houston-area soil conditions can affect whether a foundation can safely support a second-story addition. Some properties have expansive clay soils that shrink during dry periods and swell when moisture increases. This movement can place stress on foundations and contribute to settlement or cracking.
Adding another floor increases the loads that the foundation and supporting soil must carry.
Before designing a second-story addition in Houston, an engineer may need to evaluate:
- Soil movement: Whether expansive soils have caused or could cause foundation movement.
- Existing settlement: Whether the foundation has settled unevenly over time.
- Drainage: Whether water collects near the foundation or affects soil moisture.
- Soil bearing capacity: Whether the soil can safely support the proposed additional loads.
- Previous repairs: Whether past foundation problems could affect the addition.
Not every Houston property has the same soil conditions. Soil type, moisture, drainage, and foundation design can vary significantly between properties.
A site-specific evaluation is more useful than assuming that every Houston home will need the same foundation upgrades.
Can You Add a Second Story Without Reinforcing the Foundation?
Yes, some homes can accommodate a second-story addition without foundation reinforcement. However, this depends on the foundation’s original design, current condition, soil support, and the weight of the proposed addition. A structural engineer must verify that the foundation and supporting structure can safely handle the additional loads.
Even when foundation reinforcement is unnecessary, other structural upgrades may still be required.
For example, the home may need stronger load-bearing walls, additional beams, or changes to the framing. The roof will also need to be modified or replaced as part of the second-story construction.
The goal is to create a safe path for the additional weight to travel from the new second story through the home’s structural supports and into the foundation.
A structural evaluation helps identify these requirements before the construction project begins.
Plan Your Second-Story Addition With TriFection Remodeling
 Before adding a second story, it is important to understand what your home’s foundation and structure can support. An early structural review can help find potential problems and decide if the construction plans need reinforcement.
TriFection Remodeling helps Houston-area homeowners plan and complete home additions that fit their needs and existing properties.
If you’re considering adding another floor, TriFection can help you explore your options for room additions in Houston and plan the next steps for your remodeling project.
Frequently Asked Questions
Does a Second-Story Addition Always Require Foundation Reinforcement?
No, a second-story addition does not always require foundation reinforcement. Some foundations have enough capacity to support another floor without major changes. However, a structural engineer must evaluate the foundation, soil conditions, and additional loads before determining whether reinforcement is necessary. Other structural upgrades may still be required.
Can a Concrete Slab Foundation Support a Second Story?
Yes, a concrete slab foundation may be able to support a second story if it has sufficient structural capacity and adequate soil support. The slab’s design, thickness, reinforcement, and supporting footings can affect its suitability. A structural engineer must evaluate the foundation before determining whether additional support is needed.
Do I Need a Structural Engineer to Add a Second Floor?
A structural engineer is generally needed to evaluate the existing structure and design the necessary structural changes for a second-story addition. The engineer determines whether the foundation, walls, beams, and framing can safely support the new floor. Local permit requirements may also require engineered structural plans.
Can You Build a Second Story on a House With Foundation Problems?
A second-story addition may still be possible if the home’s foundation problems can be properly repaired or addressed through an engineered design. However, existing settlement, structural cracks, or inadequate support must be evaluated before adding more weight. Some foundation problems may make a second-story addition impractical or too costly.
Does Adding a Second Story Require a New Foundation?
Adding a second story does not automatically require a new foundation. Many homes can use their existing foundation if an engineer confirms that it has enough capacity. Other homes may need additional footings, piers, or reinforcement. Complete foundation replacement is generally considered when the existing foundation cannot be adequately adapted to support the proposed addition.