



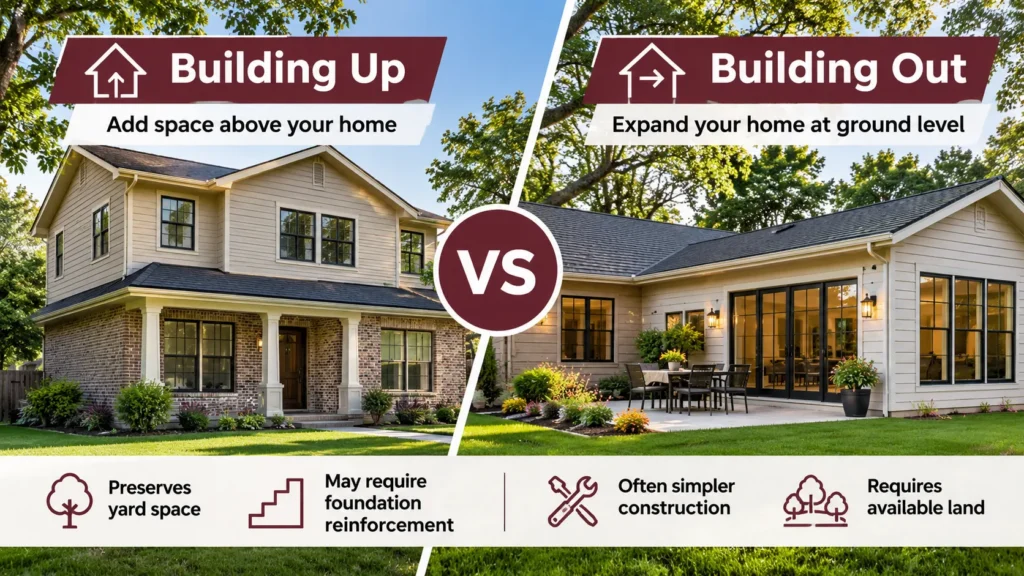
Building up adds living space above your home, while building out expands the home’s ground-floor footprint.
Building up preserves yard space but may require structural reinforcement. Building out is often simpler to construct but requires available land.
The better choice depends on your home’s structure, lot size, budget, and remodeling goals.
Quick Takeaways
- Building up adds a second story or expands an existing upper floor.
- Building out increases your home’s square footage at ground level.
- Building out is often less structurally complex, but it isn’t always cheaper.
- Building up preserves yard space but may require foundation reinforcement.
- Your home’s structure, lot size, and local building restrictions will help determine which option works best.
What Is the Difference Between Building Up and Building Out?
The main difference between building up and building out is where the new living space goes. Building up adds square footage above the existing home, usually through a second-story addition.
Building out expands the ground floor by extending the home’s footprint. Both options add living space, but they have different structural requirements, costs, and effects on your property.
| Building Up vs. Building Out: Key Differences | ||
|---|---|---|
| Factor | Building Up | Building Out |
| Expansion direction | Adds space above the home | Expands the ground floor |
| Foundation | Existing foundation may need reinforcement | New foundation usually required |
| Yard space | Preserves existing yard | Reduces available yard |
| Structural work | May require major reinforcement | Requires connecting new construction |
| Accessibility | May require stairs | Can provide single-level living |
| Construction disruption | May affect the existing roof and interior | May affect exterior walls and yard |
| Best suited for | Homes with limited lot space | Properties with room to expand |
For example, a homeowner who needs two additional bedrooms might consider building a second story. Someone who wants a larger family room or ground-floor primary suite may prefer building out.
Is It Cheaper to Build Up or Build Out?
Building out is often less expensive than building up when the property has enough space and construction is straightforward. However, neither option is always cheaper. The cost depends on the home’s structure, foundation requirements, site conditions, and the size of the addition.
A second-story addition may require reinforcing the foundation, strengthening load-bearing walls, and removing part of the existing roof.
A ground-floor addition usually needs a new foundation, exterior walls, and roofing. Excavation, drainage improvements, and difficult site access can also increase costs.
Other factors that affect room addition costs include:
- Structural engineering: Building up may require more extensive structural changes.
- Foundation work: Building out needs a new foundation, while building up may require reinforcing the existing one.
- Roof construction: A second-story addition often involves removing and rebuilding part of the roof.
- Staircase installation: Building up may require a new staircase, which also takes up usable floor space.
- Utilities: Both options may require plumbing, electrical, and HVAC upgrades.
- Interior finishes: Bathrooms, kitchens, and other finished spaces can increase the cost per square foot.
The most cost-effective option depends on the property. Comparing estimates for both designs is the best way to understand the actual cost difference.
What Are the Pros and Cons of Building Up?
Building up allows homeowners to add living space without reducing the size of their yard. A second-story addition can be a good choice for smaller properties, but it often requires more structural work than a ground-floor addition.
Advantages of building up:
- Preserves yard space for outdoor living, landscaping, or a pool.
- Can work well on lots with limited room to expand.
- Adds space for bedrooms, bathrooms, or a separate upstairs living area.
- May provide better views from the upper floor.
Disadvantages of building up:
- The existing foundation may need reinforcement.
- Load-bearing walls and framing may need structural upgrades.
- Part of the roof may need to be removed and rebuilt.
- A staircase takes up space on the ground floor.
- Construction may cause significant disruption inside the home.
Before choosing a second-story addition, it’s important to determine whether your existing foundation can support the extra weight. A structural evaluation can identify problems that may affect the design or cost.
What Are the Pros and Cons of Building Out?
Building out is often a good option for homeowners who have enough yard space to expand. A ground-floor addition can provide more living space without adding stairs or making major changes to the home’s upper structure.
Advantages of building out:
- Keeps new living areas on one level.
- Works well for family rooms, kitchens, and primary suites.
- Often requires fewer changes to the existing roof and structural framing.
- Can provide direct access to patios, gardens, and outdoor spaces.
Disadvantages of building out:
- Reduces available yard space.
- Usually requires a new foundation.
- May require grading, drainage, or utility changes.
- Property setbacks and easements can limit the size of the addition.
- Connecting the addition may require removing sections of existing exterior walls.
Building out can be especially useful for homeowners who want to stay in their homes as they get older. A ground-floor bedroom and bathroom can provide easier access without stairs.
Can Your Home Support a Second-Story Addition?
Not every home can support a second-story addition without structural changes. The existing foundation, load-bearing walls, and framing must be strong enough to carry the weight of the new floor, walls, and roof.
A structural engineer may need to evaluate several parts of the home:
 Foundation: Can it safely support the additional weight?
- Load-bearing walls: Can the walls transfer the new loads to the foundation?
- Floor and roof framing: What structural changes will be needed?
- Soil conditions: Could soil movement or settlement affect the addition?
- Structural reinforcement: Will the home need additional beams, columns, or foundation work?
Soil conditions are especially important in Houston. Expansive clay soils can shrink and swell as moisture levels change. This movement can affect foundations and must be considered during structural planning.
A home that wasn’t originally designed for a second story may still be able to support one after reinforcement.
However, the cost of those upgrades could make building out a better option.
How Do Lot Size and Houston Building Restrictions Affect Your Options?
Lot size and building restrictions can determine whether you can build up, build out, or use a combination of both. Even if your property has available space, local requirements may limit where and how you can expand.
Houston does not have traditional citywide zoning. However, homeowners still need to consider building codes and property restrictions.
Important factors include:
- Setbacks: Required distances between the addition and property lines.
- Building height: Height limits that may apply to the property.
- Easements: Areas reserved for utilities, drainage, or other uses.
- Deed restrictions: Private restrictions that may limit home additions.
- Drainage: Requirements for managing rainwater and changes to the property.
- Floodplain regulations: Additional requirements for properties in designated flood hazard areas.
- HOA approval: Some neighborhoods require approval before construction.
For example, a homeowner with a narrow lot may not have enough room for a ground-floor addition because of setback requirements.
Building up might be possible instead, provided the home can support the added structure and the design meets applicable restrictions.
The property’s location matters. Homes outside Houston city limits may be subject to different permitting and development requirements.
Which Type of Home Addition Takes Longer to Build?
Second-story additions can take longer when major structural reinforcement or roof reconstruction is required. However, a ground-floor addition can still take a long time. This may happen if the property needs major excavation, foundation work, or drainage upgrades.
Building up often involves more work on the existing structure. Contractors may need to remove the roof, reinforce walls, install new floor framing, and build a staircase.
Building out involves preparing the site, pouring a new foundation, constructing exterior walls, and connecting the addition to the home.
Both types of additions also require inspections, utility work, insulation, drywall, and interior finishes.
The size and complexity of the project usually have a greater effect on the timeline than the direction of the addition alone.
Should You Build Up or Out? How to Decide
Building up is often worth considering when yard space is limited. Building out may be the better choice when you have enough land and want additional living space on the ground floor.
Your home’s structure, property restrictions, and intended use for the new space should guide the decision.
| Should You Build Up or Build Out? | |
|---|---|
| Your Situation | Option Worth Considering |
| Small lot with limited yard space | Building up |
| Large yard with room to expand | Building out |
| Want to avoid stairs | Building out |
| Need additional upstairs bedrooms | Building up |
| Existing foundation needs major reinforcement | Compare both options carefully |
| Property has restrictive setbacks | Building up, if height restrictions allow |
| Want a ground-floor primary suite | Building out |
These recommendations are starting points. A remodeling contractor and structural engineer can help determine which option is practical for your home.
For example, building up may seem like the obvious choice on a small lot. But if the foundation requires extensive reinforcement, a smaller ground-floor addition could be more cost-effective.
The best choice gives you the space you need without causing extra structural issues or added construction costs.
Plan Your Room Addition With TriFection Remodeling
 Choosing between building up and building out starts with understanding your home’s structure, available space, and remodeling goals.
TriFection Remodeling helps Houston homeowners plan room additions that work with their existing homes. Our team can help evaluate design options, construction requirements, and the best way to add usable living space.
Frequently Asked Questions
Is building up more expensive than building out?
Building up is often more expensive when the existing home needs foundation reinforcement, structural upgrades, or major roof reconstruction. Building out may cost less when the property has enough space and requires minimal site preparation. However, difficult soil conditions, drainage work, or a complex foundation can make a ground-floor addition more expensive.
Can you build a second story on any house?
No, not every house can support a second story without structural changes. The foundation, load-bearing walls, and framing must be able to carry the additional weight. A structural engineer can evaluate the home and determine whether reinforcement is needed. Some houses may require extensive upgrades before a second story can be added.
Does building out require a new foundation?
Yes, most ground-floor additions require a new foundation to support the added walls, roof, and living space. The foundation type depends on the addition’s design, soil conditions, and existing home. The new foundation must also be properly connected or coordinated with the existing structure to manage movement and support the addition safely.
Is it better to build up or out on a small lot?
Building up is often a better option on a small lot because it adds square footage without taking away yard space. However, the existing home must be able to support the addition. Property setbacks, building height restrictions, and structural requirements can also affect whether a second-story addition is possible.
Can you live in your house while adding a second story?
Sometimes, but it depends on the scope of construction. Removing the roof, making major structural changes, and interrupting electrical or plumbing services can make parts of the home unsafe or unusable. Some homeowners can stay during certain phases, while others may need temporary housing during major construction work.